
Ellington - EVERLY PLACE
MEYDAN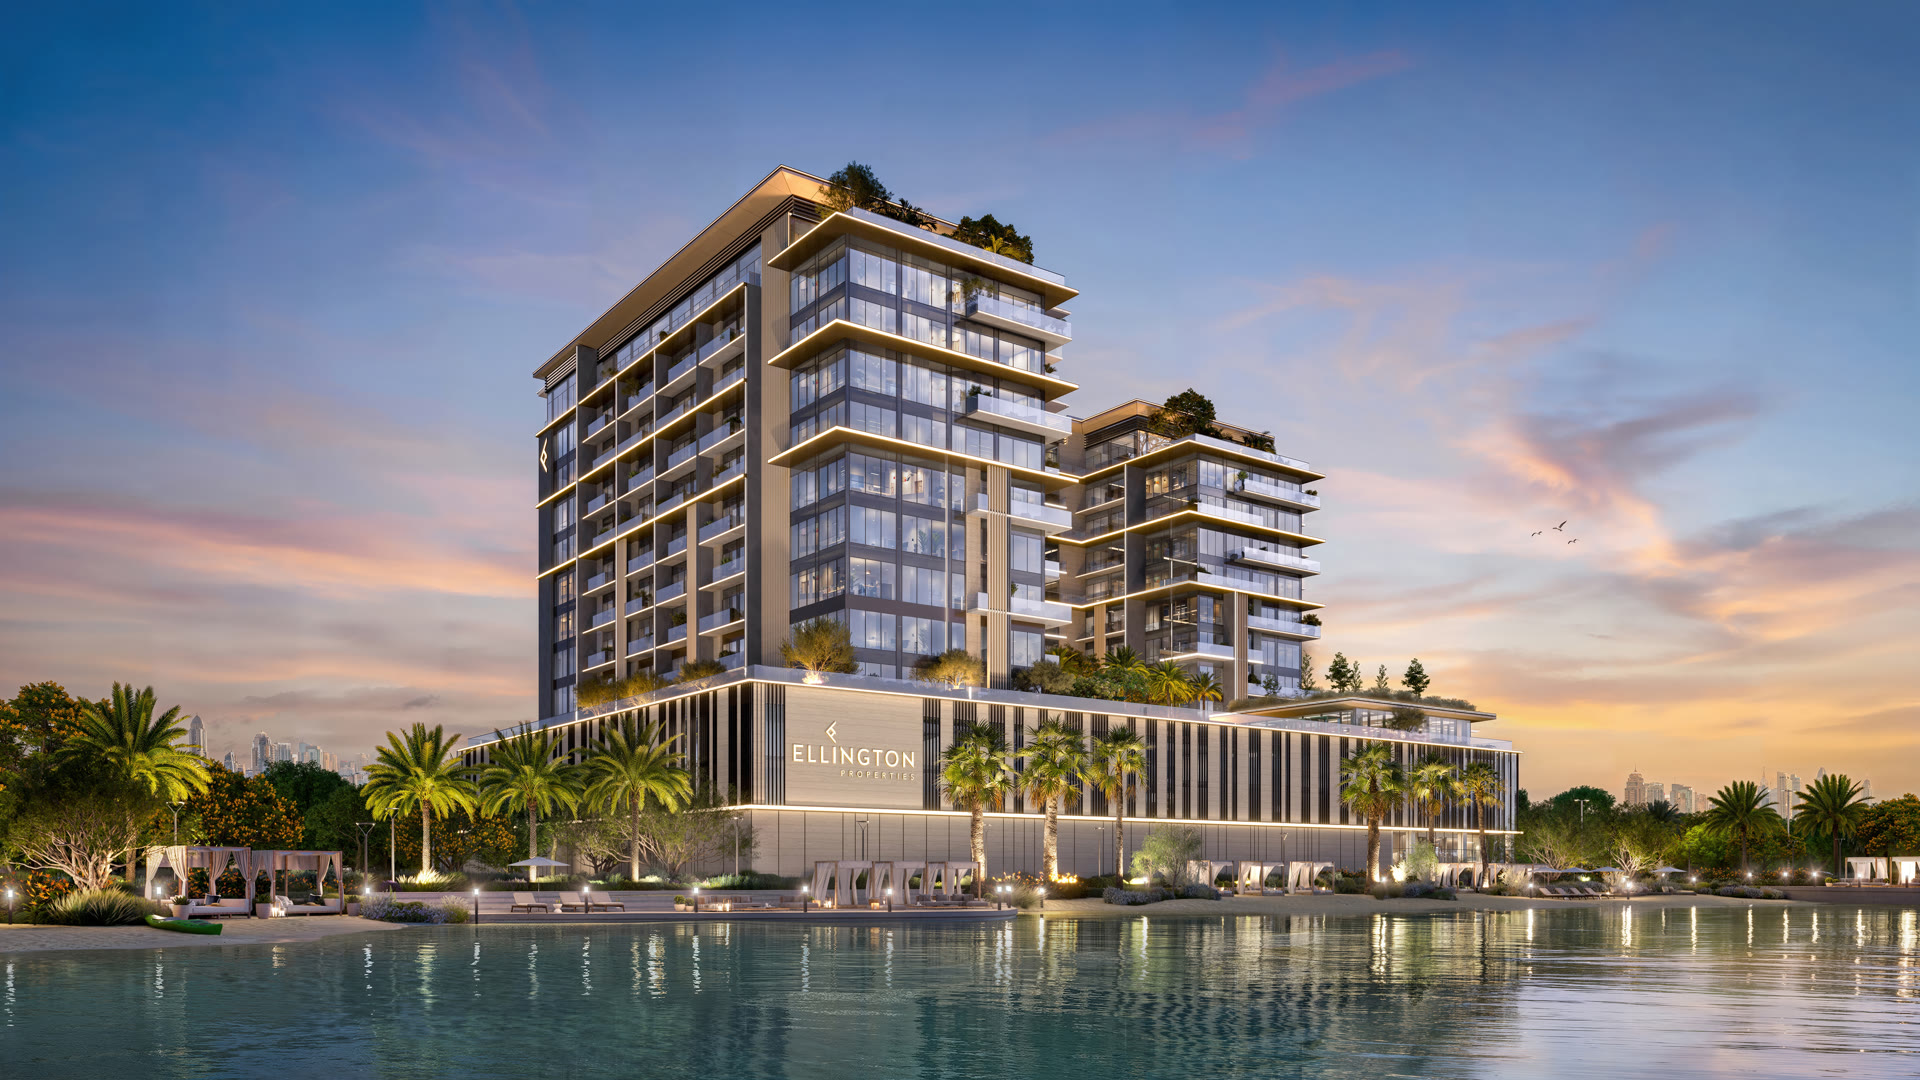
209 residences along a crystal lagoon, a U-shaped form that opens toward the water: Ellington's latest statement in design-led living, right at the heart of MBR City.
01 — Developer
Ellington Properties, active since 2014, has established itself as one of Dubai's most consistent design-led developers. Rather than chasing volume, Ellington builds on signature: curated interiors, in-house art collaborations through the Ellington Art Foundation, and a material language that carries through every project. Everly Place continues that line — not another tower, but a deliberately composed mid-rise statement on the water.
02 — Location
Everly Place sits in Meydan, directly on the Crystal Lagoon of Meydan Horizon — one of Dubai's fastest-growing waterfront communities. The location pairs waterfront calm with quick access to Downtown Dubai, Business Bay, DIFC, Dubai Design District and Ras Al Khor Wildlife Sanctuary; Palm Jumeirah, Dubai Marina and both international airports are also within easy reach via Sheikh Zayed Road and Al Khail Road. An address balanced between city energy and retreat by the water.
03 — Project Description
A mid-rise building comprising Ground Floor + 2 Podium levels + 10 residential floors + Roof, freehold, with a U-shaped layout wrapping the lagoon. 209 units in total across one- to three-bedroom residences, 3.1-metre ceiling heights, floor-to-ceiling glazing and private balconies with lagoon views.
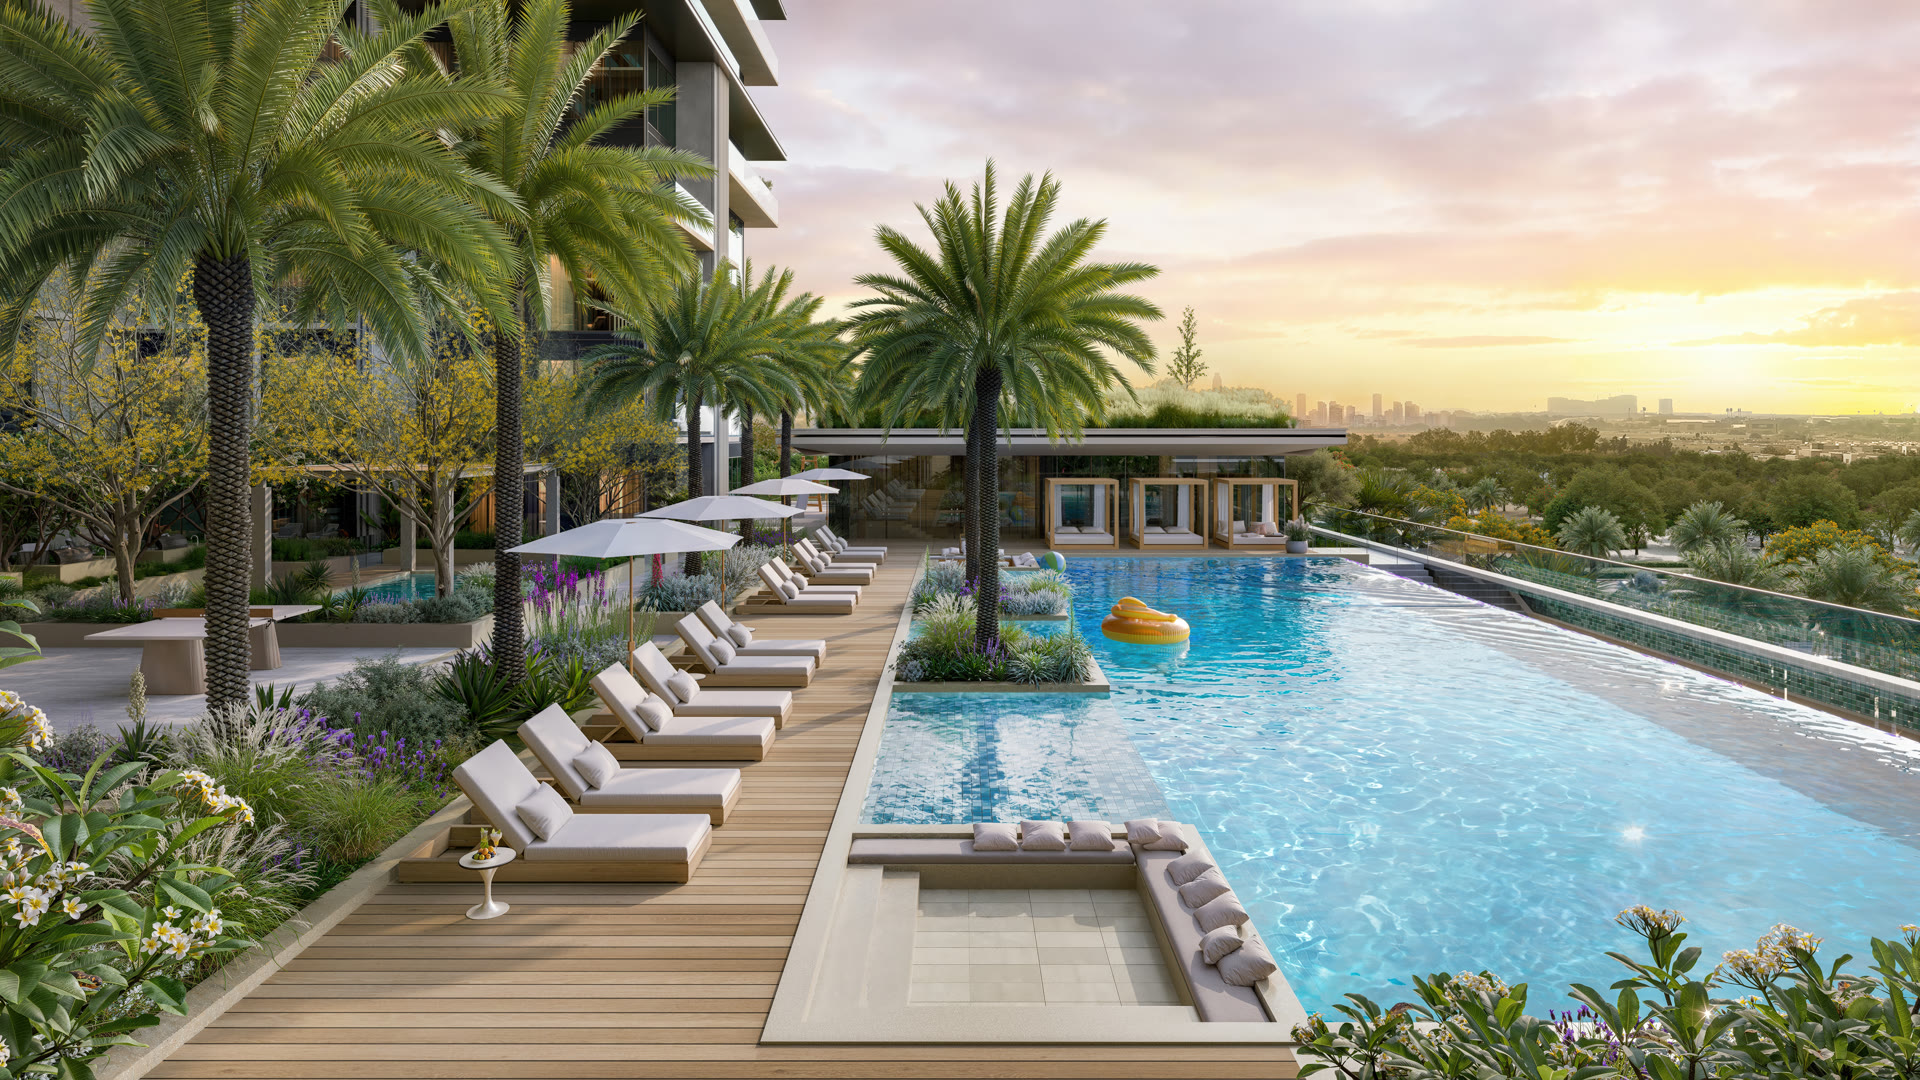
Amenities include a club lounge overlooking the Crystal Lagoon, a 23-metre infinity pool, a kids' pool with dedicated play area, sun loungers, cabanas and sunken seating, an outdoor BBQ and cinema area, outdoor table tennis, a bowling alley with billiards room, yoga and fitness studios, plus a sauna and chromotherapy shower experience in the changing rooms. Interiors feature European kitchen design with premium appliances and built-in wardrobes with integrated lighting.
Anticipated service charge: AED 16 per sq. ft.
04 — Prices & Unit Sizes
Starting at 1.9 M AED
1-Bedroom: 133 units, 693 – 1,492 sq. ft.
1-Bedroom + Study: 9 units, 977 – 982 sq. ft.
2-Bedroom: 30 units, 1,175 – 1,285 sq. ft.
2-Bedroom + Study: 20 units, 1,204 – 2,047 sq. ft.
3-Bedroom + Study: 17 units, 1,704 – 1,818 sq. ft.
Payment plan:
20% on booking
10% after 60 days
10% after 120 days
5% after 240 days
5% after 360 days
5% on 30% construction completion
5% on 40% construction completion
5% on 50% construction completion
5% on 60% construction completion
30% on completion